
OAKVILLE TRANSITIONAL DECO
An exercise in balancing heritage charm with contemporary living, this Oakville kitchen remodel breathes new life into a cookie-cutter suburban residence by integrating refined architectural details with a light-filled, functional layout.
The Design Intent
Our design objective was to create a space that feels both timeless and current, infused with a playful deco charm—all while remaining strictly aligned with the client’s budget.
Key Elements
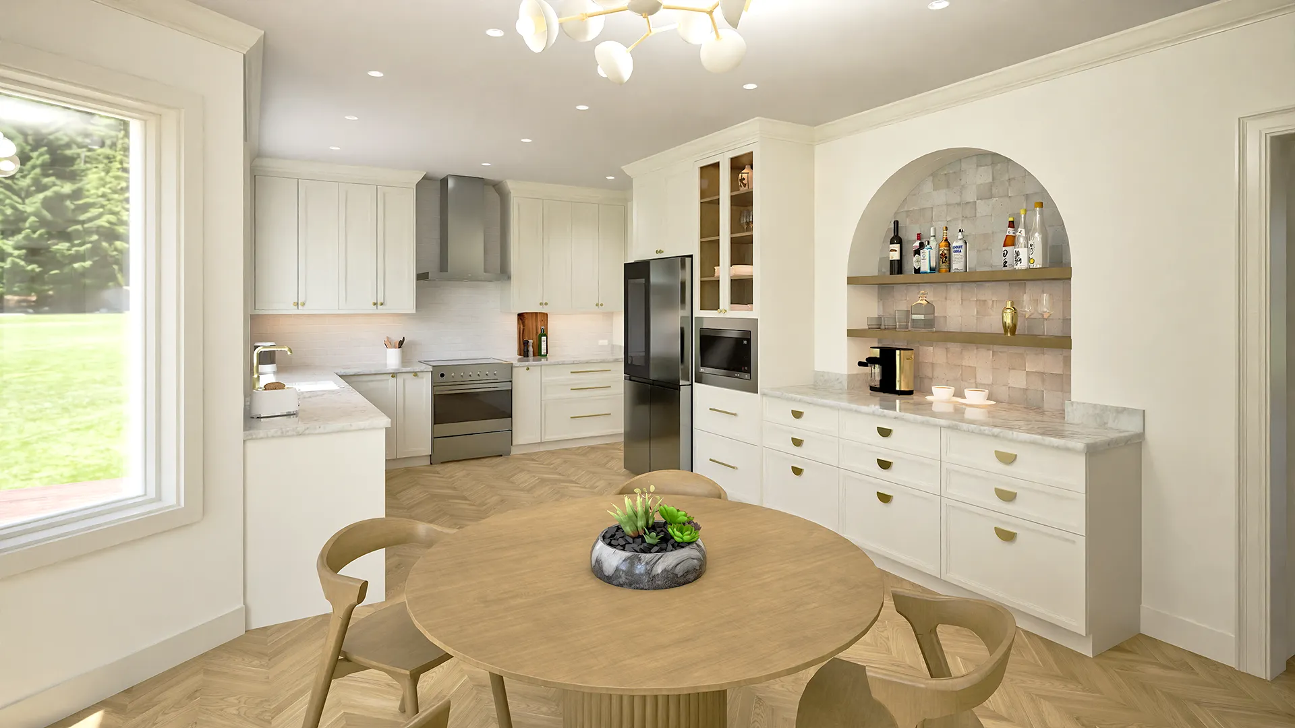
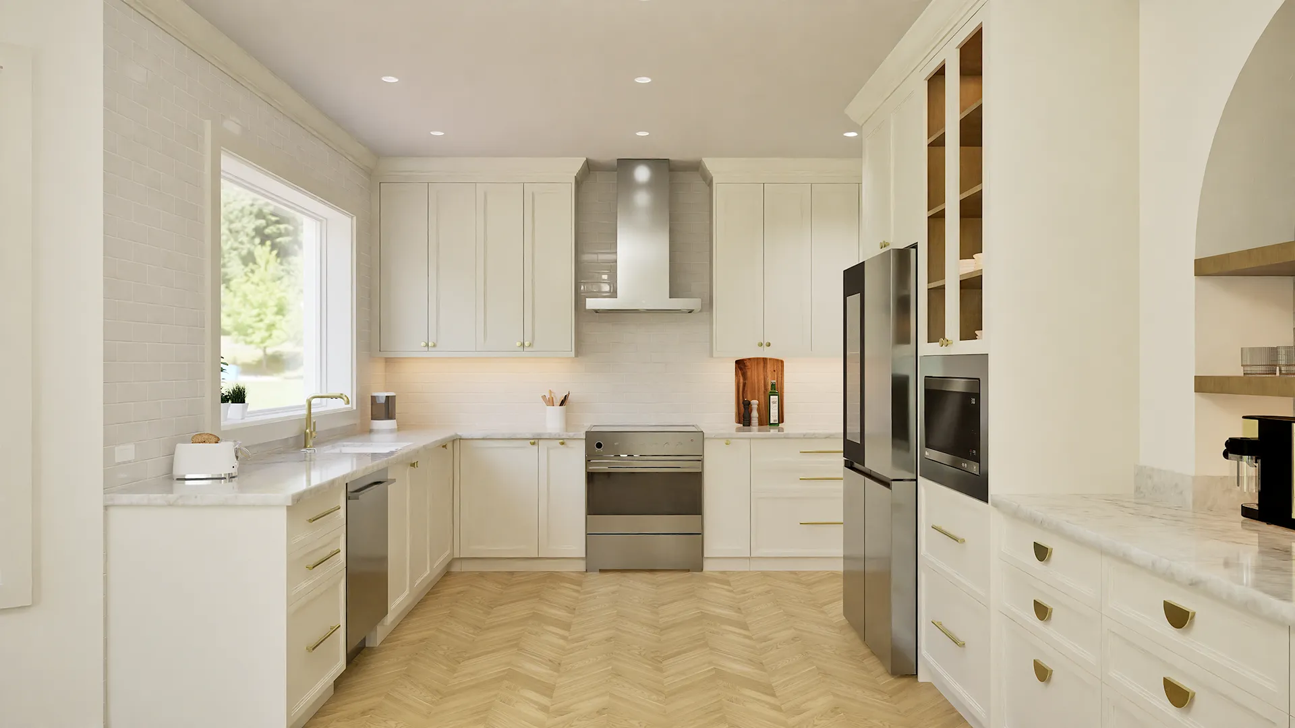
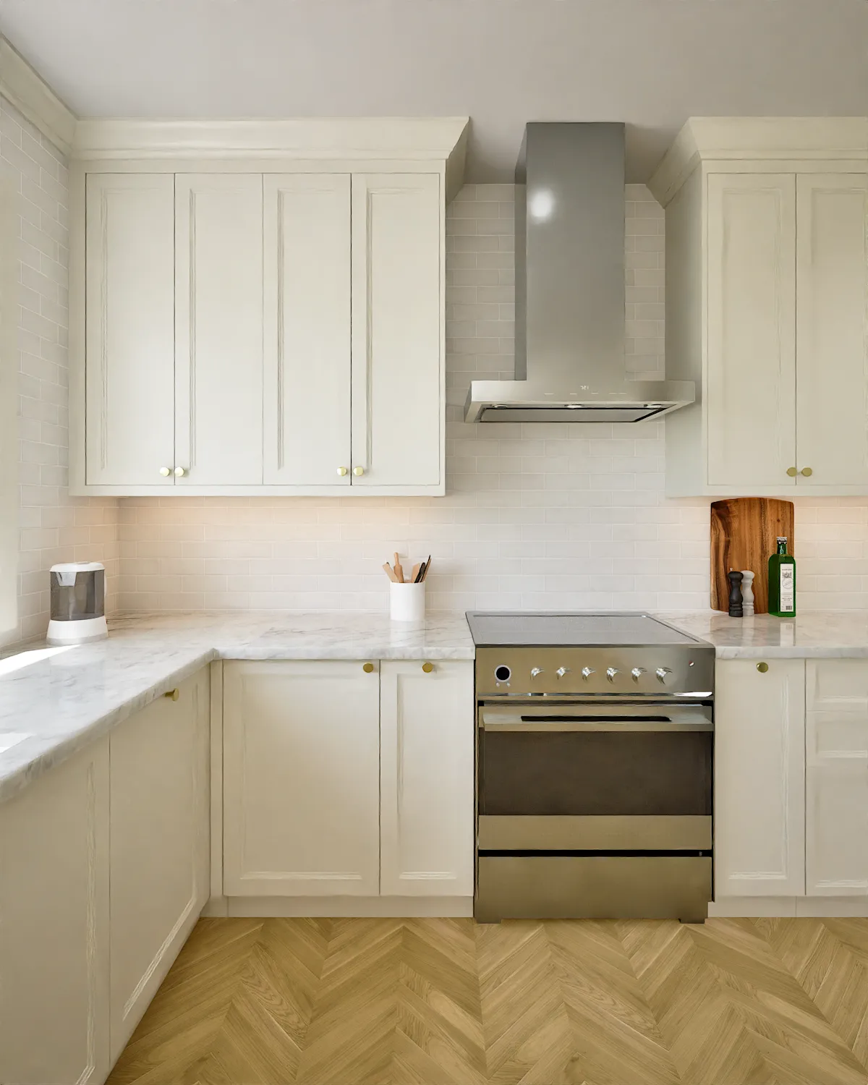
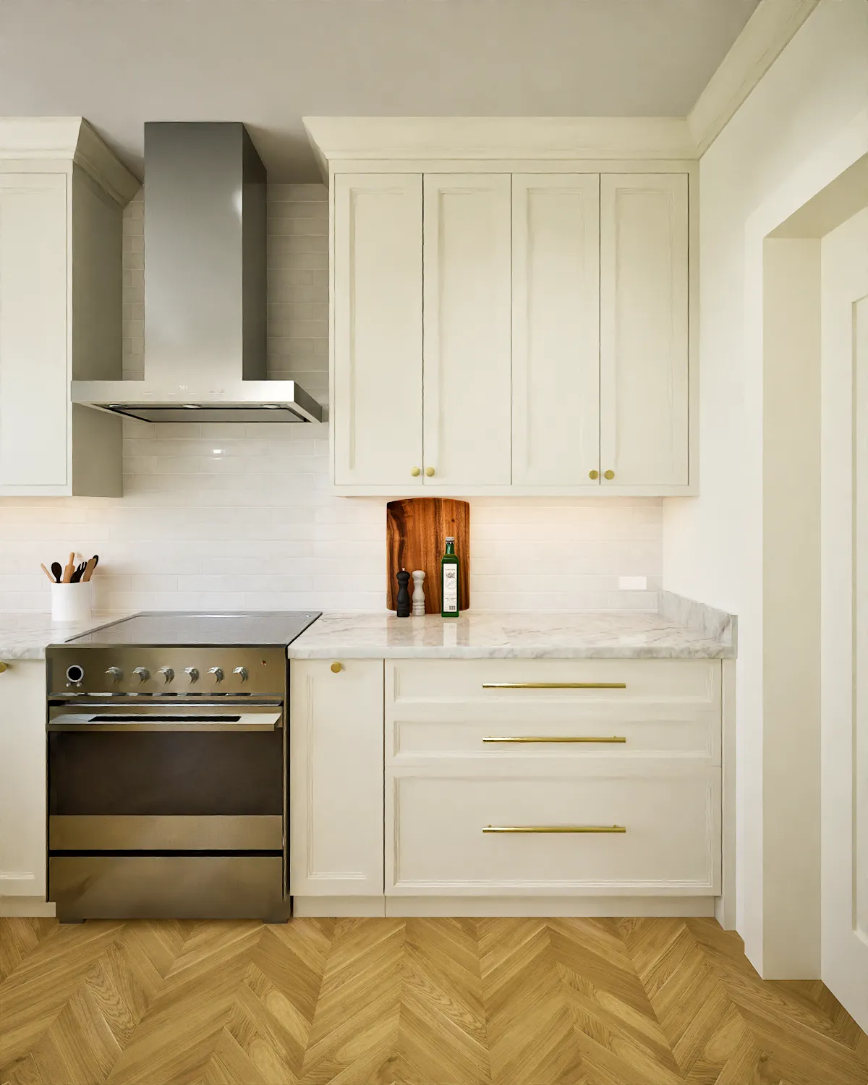
Heritage-Inspired Foundation: We selected cove shaker white cabinet fronts, a crisp white subway backsplash, classic chevron wood flooring, and integrated classical molding to honor the character of the neighborhood.
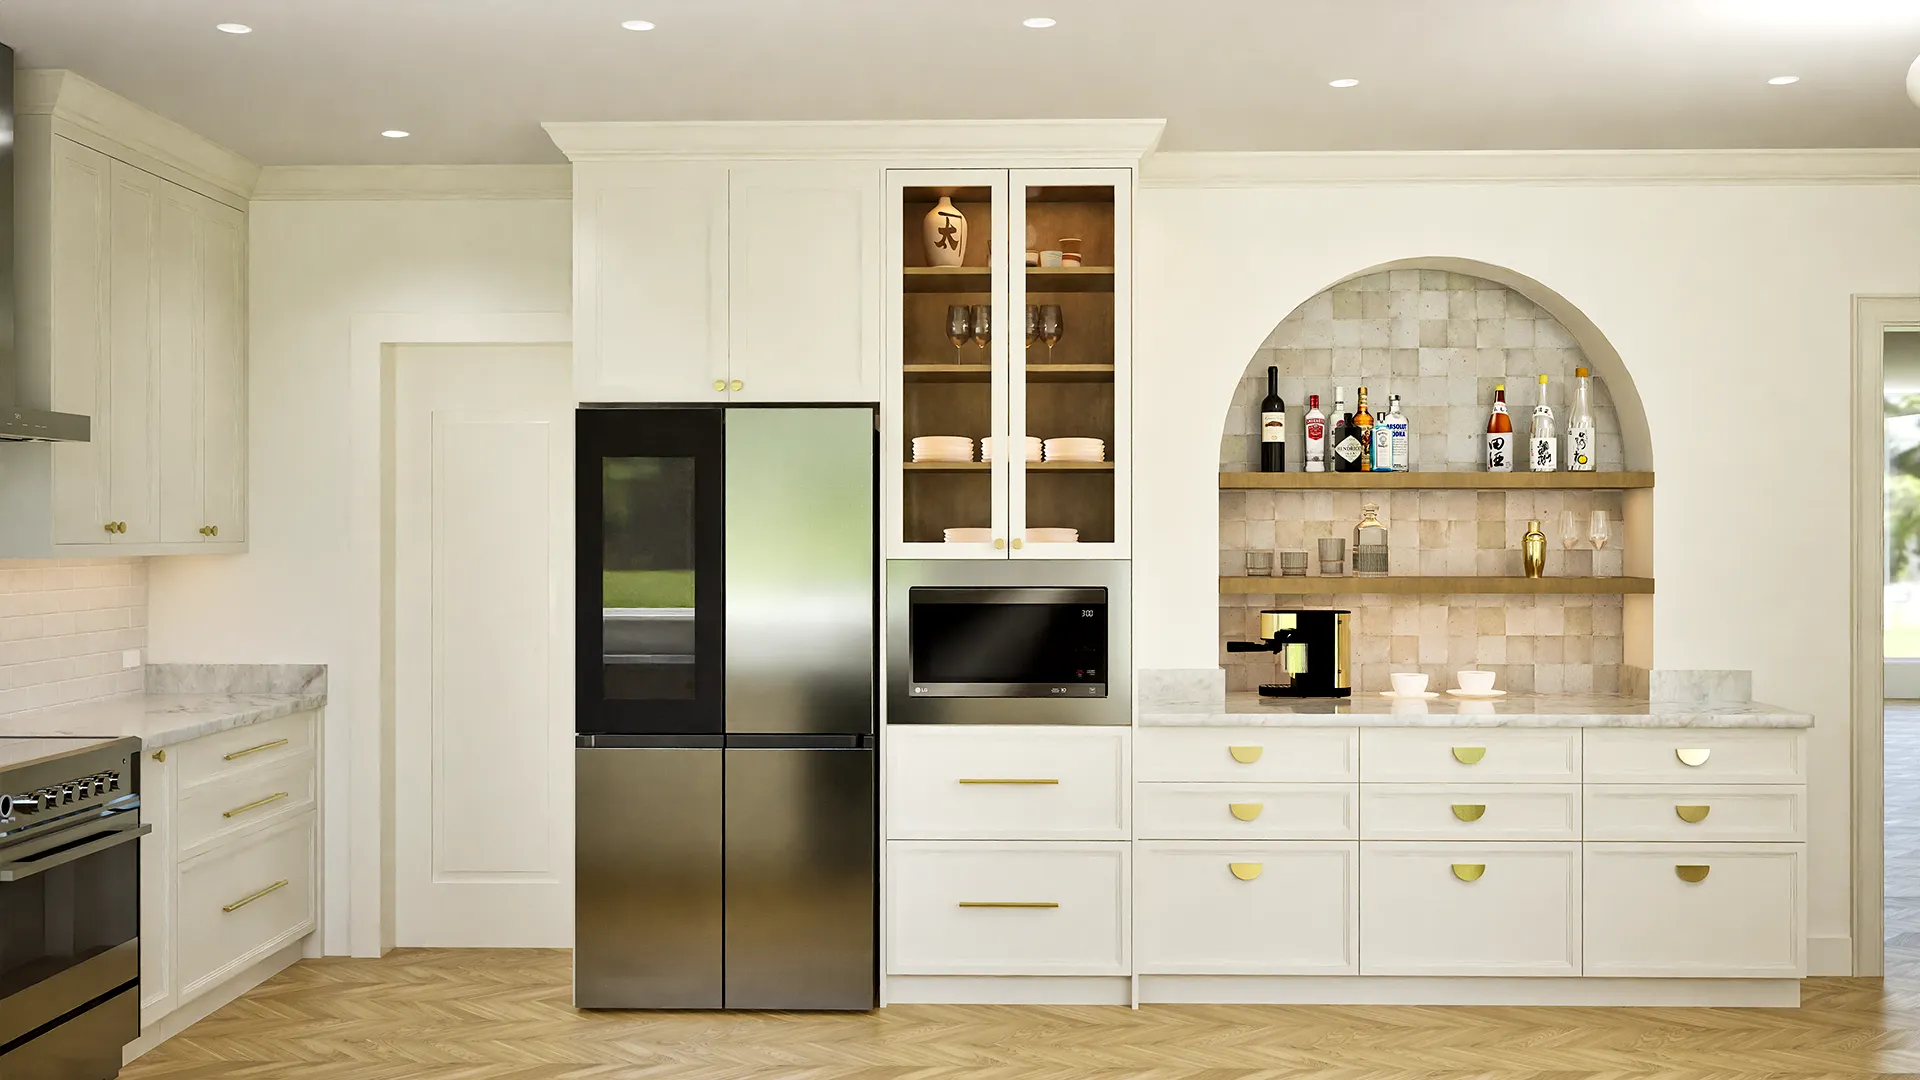
Strategic Budget Optimization: To maximize value without compromising the aesthetic, the client selected high-performance, non-integrated appliances—a deliberate choice we embraced to deliver advanced functionality and luxury within the project scope.
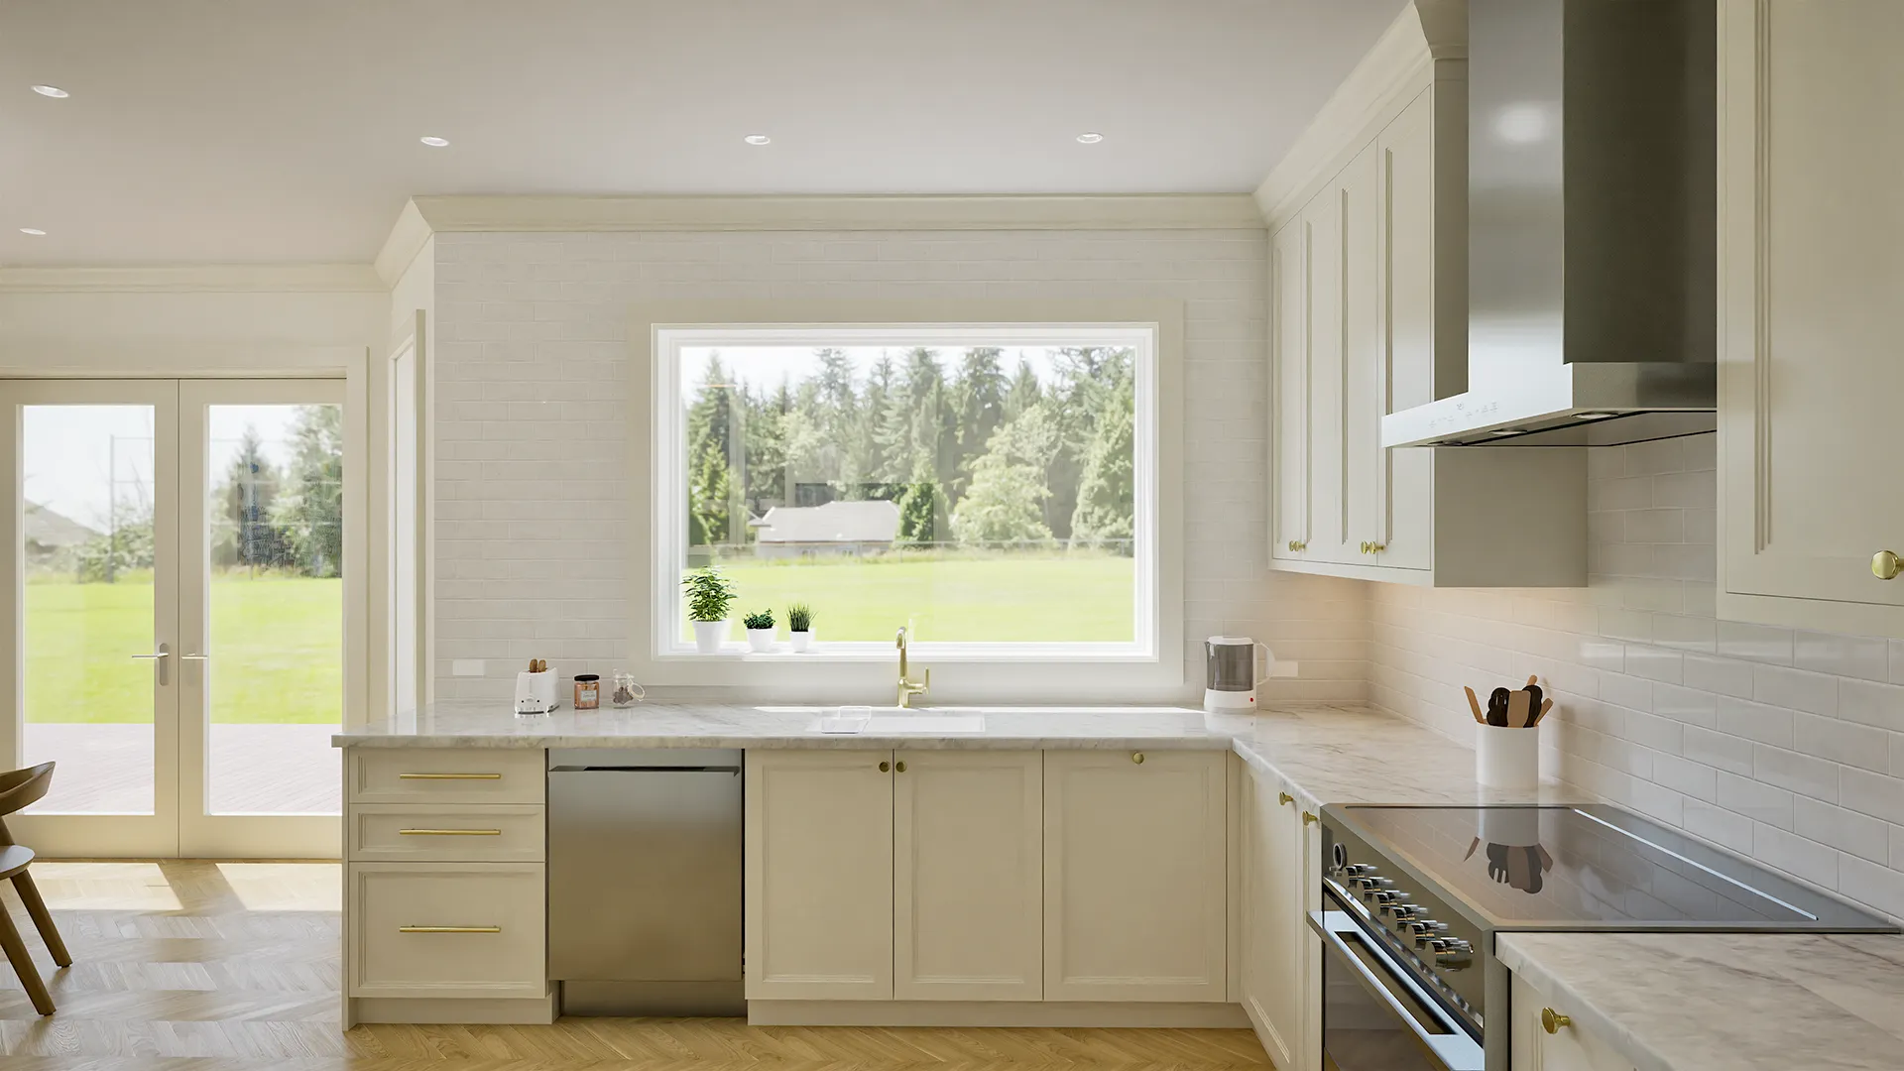
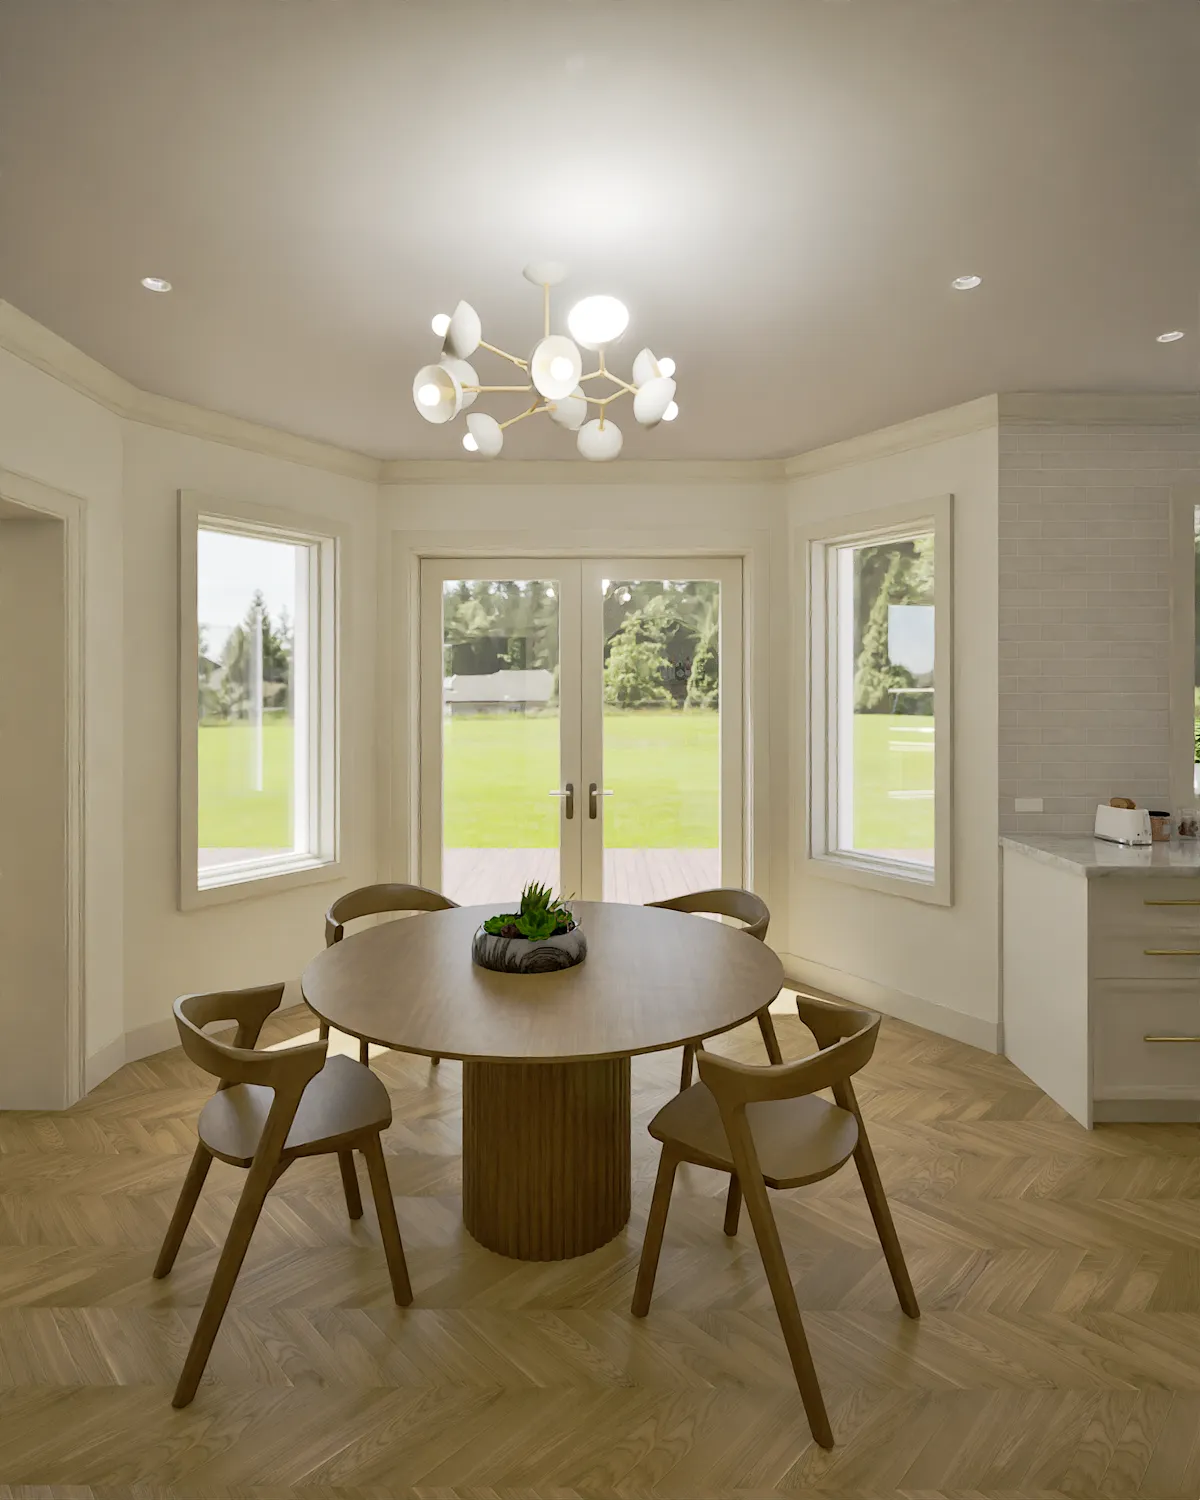
Architectural Light & Flow: By expanding the existing window, we transformed the kitchen into a light-flooded sanctuary that bridges the interior with the serene, natural backdrop of the ravine garden.
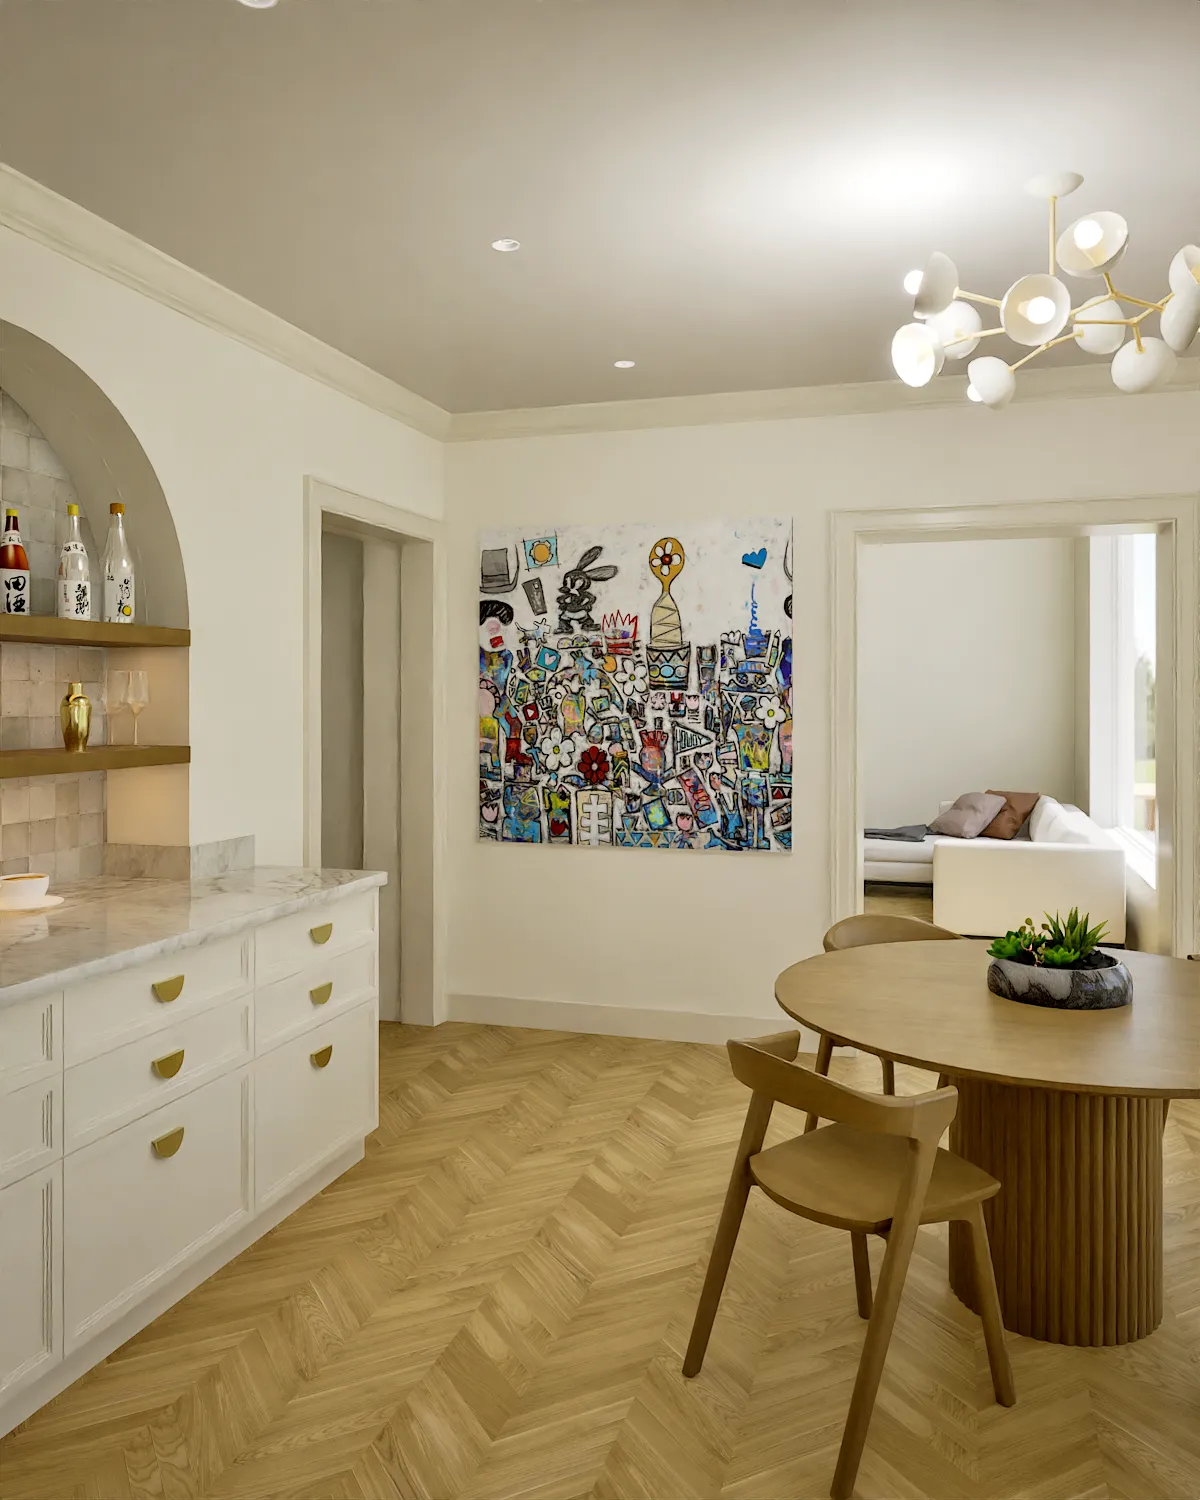
Bespoke Interior Highlights: The space is defined by intentional architectural details, including a custom arched bar and artisanal zellige tile, set against a warm, curated material palette and personal storytelling art and deco pieces.
The Result
We achieved a seamless blend of budget, lifestyle, and functionality. Our approach avoids one-size-fits-all solutions; instead, we craft bespoke environments that honor the specific needs and distinct lifestyle of every client, ensuring the home is a true reflection of the people who inhabit it.