SIGNATURE SPACE
Targeted Design Resolution for Individual Environments
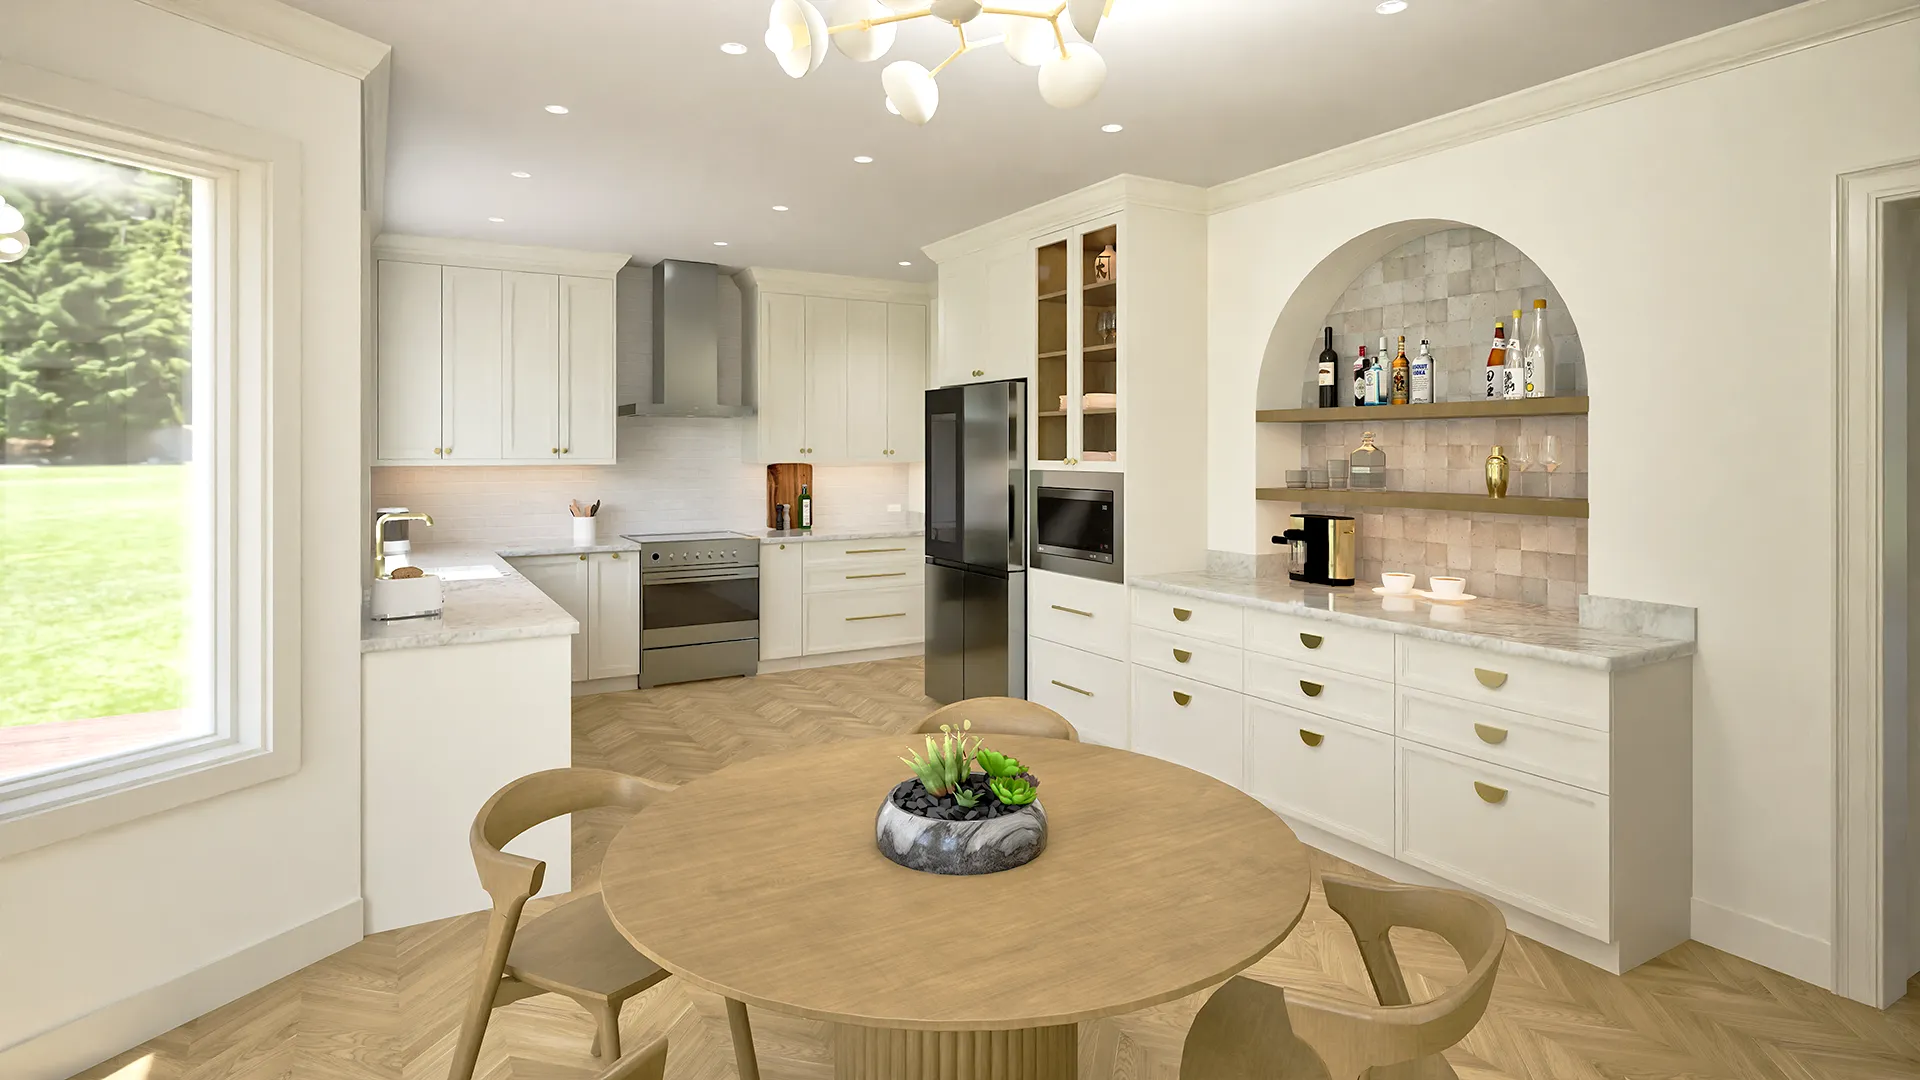
Not every project requires a full-scale architectural overhaul. Our Signature Space Design is a high-intensity, targeted service for homeowners looking to transform a single, high-impact room—such as a Primary Suite, Gourmet Kitchen, o
Process
I. The 60-Minute Design Audit
The Foundation of Design Resolution
Every Signature Space project begins with a rigorous, 60-minute virtual consultation. This is a professional diagnosis designed to provide immediate clarity on your project’s technical feasibility and aesthetic potential.
Pre-Requisite: To maximize our time together, we require the completion and submission of our Project Evaluation Form at least 1 working day prior to our session.
What We Resolve During Our Hour:
The Technical Audit: A structural discussion of "the bones"—evaluating your layout's mechanical, spatial, or architectural potential and constraints.
Ritual & Functional Analysis: A deep dive into your project goals and lifestyle to align the space with how you intend to live, work, and move through it daily.
Budget & Investment Realities: An open, realistic review of your financial parameters, concluding with a detailed design service fee proposal.
Post-Audit Deliverables: Within two business days following our consultation, you will receive a comprehensive Investment Proposal. This tailored document outlines your customized scope of work, a preliminary project timeline, and a detailed design service fee breakdown.
II. The Execution Roadmap
Strategic Pathways to Completion
At the conclusion of our audit, we establish the exact scope required to bring your space to fruition. Depending on your project's unique needs, we execute through one (or a combination) of our core technical pathways:
Aesthetic Concept Development: The Creative Foundation. We deliver comprehensive visual and spatial direction—including tailored color stories, material concepts, and atmospheric curation—giving you the exact aesthetic "spark" and clarity needed to confidently launch your project.
Turnkey Furniture & FF&E Procurement: Curation & Sourcing. Our full-service interior curation scaled down for a single environment. We manage the entire lifecycle of your furnishings, fixtures, and equipment—from custom sourcing and professional specification to white-glove logistics, tracking, and final styling.
The "Technical Set" (Architectural Drafting): Precision Engineering. We produce a comprehensive, contractor-ready technical draft package—including detailed Floor Plans, Reflected Ceiling Plans (RCP), and bespoke Custom Millwork elevations—ensuring our signature architectural vigor translates flawlessly to your build.