Technical Partnership: Full-Capacity Virtual Technical Studio
Technical Partner with boutique interior design and architectural firms, developers, and contractors to bridge the gap between creative design vision and technical execution
Core Service Deliverables
Schematic Design & Strategy
Mood Board Development: Curating design intent, color palettes, and texture & material narratives to establish the project aesthetic.
Space Planning: Optimizing floor plan options for flow, functionality, and spatial efficiency.
Turn-Key BIM Interior 3D Modeling & Documentation
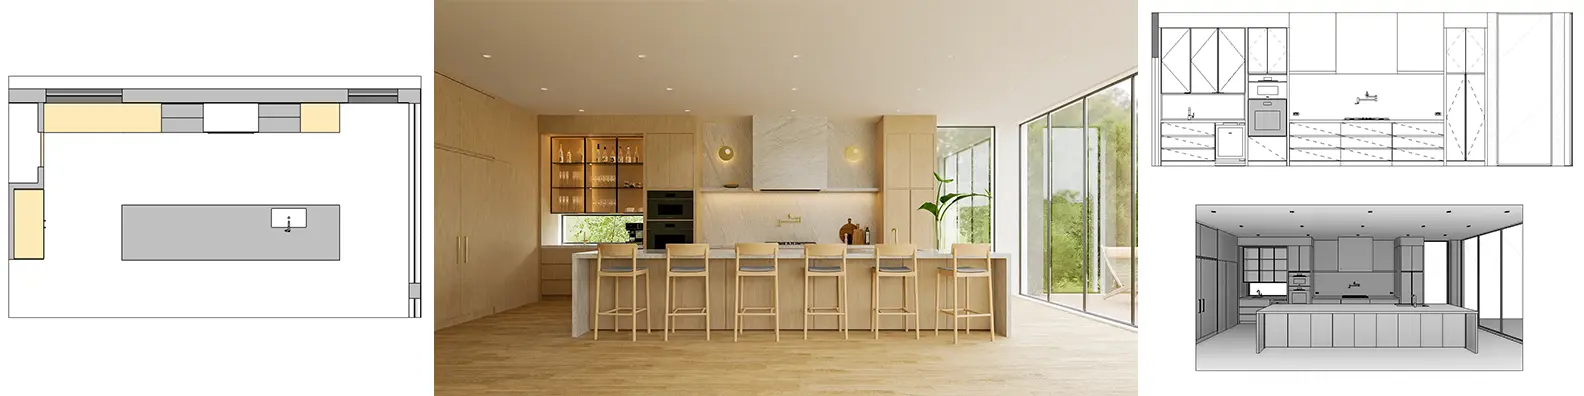
Comprehensive Revit BIM interior modeling.
Precise construction documentation sets for builders and on-site trades.
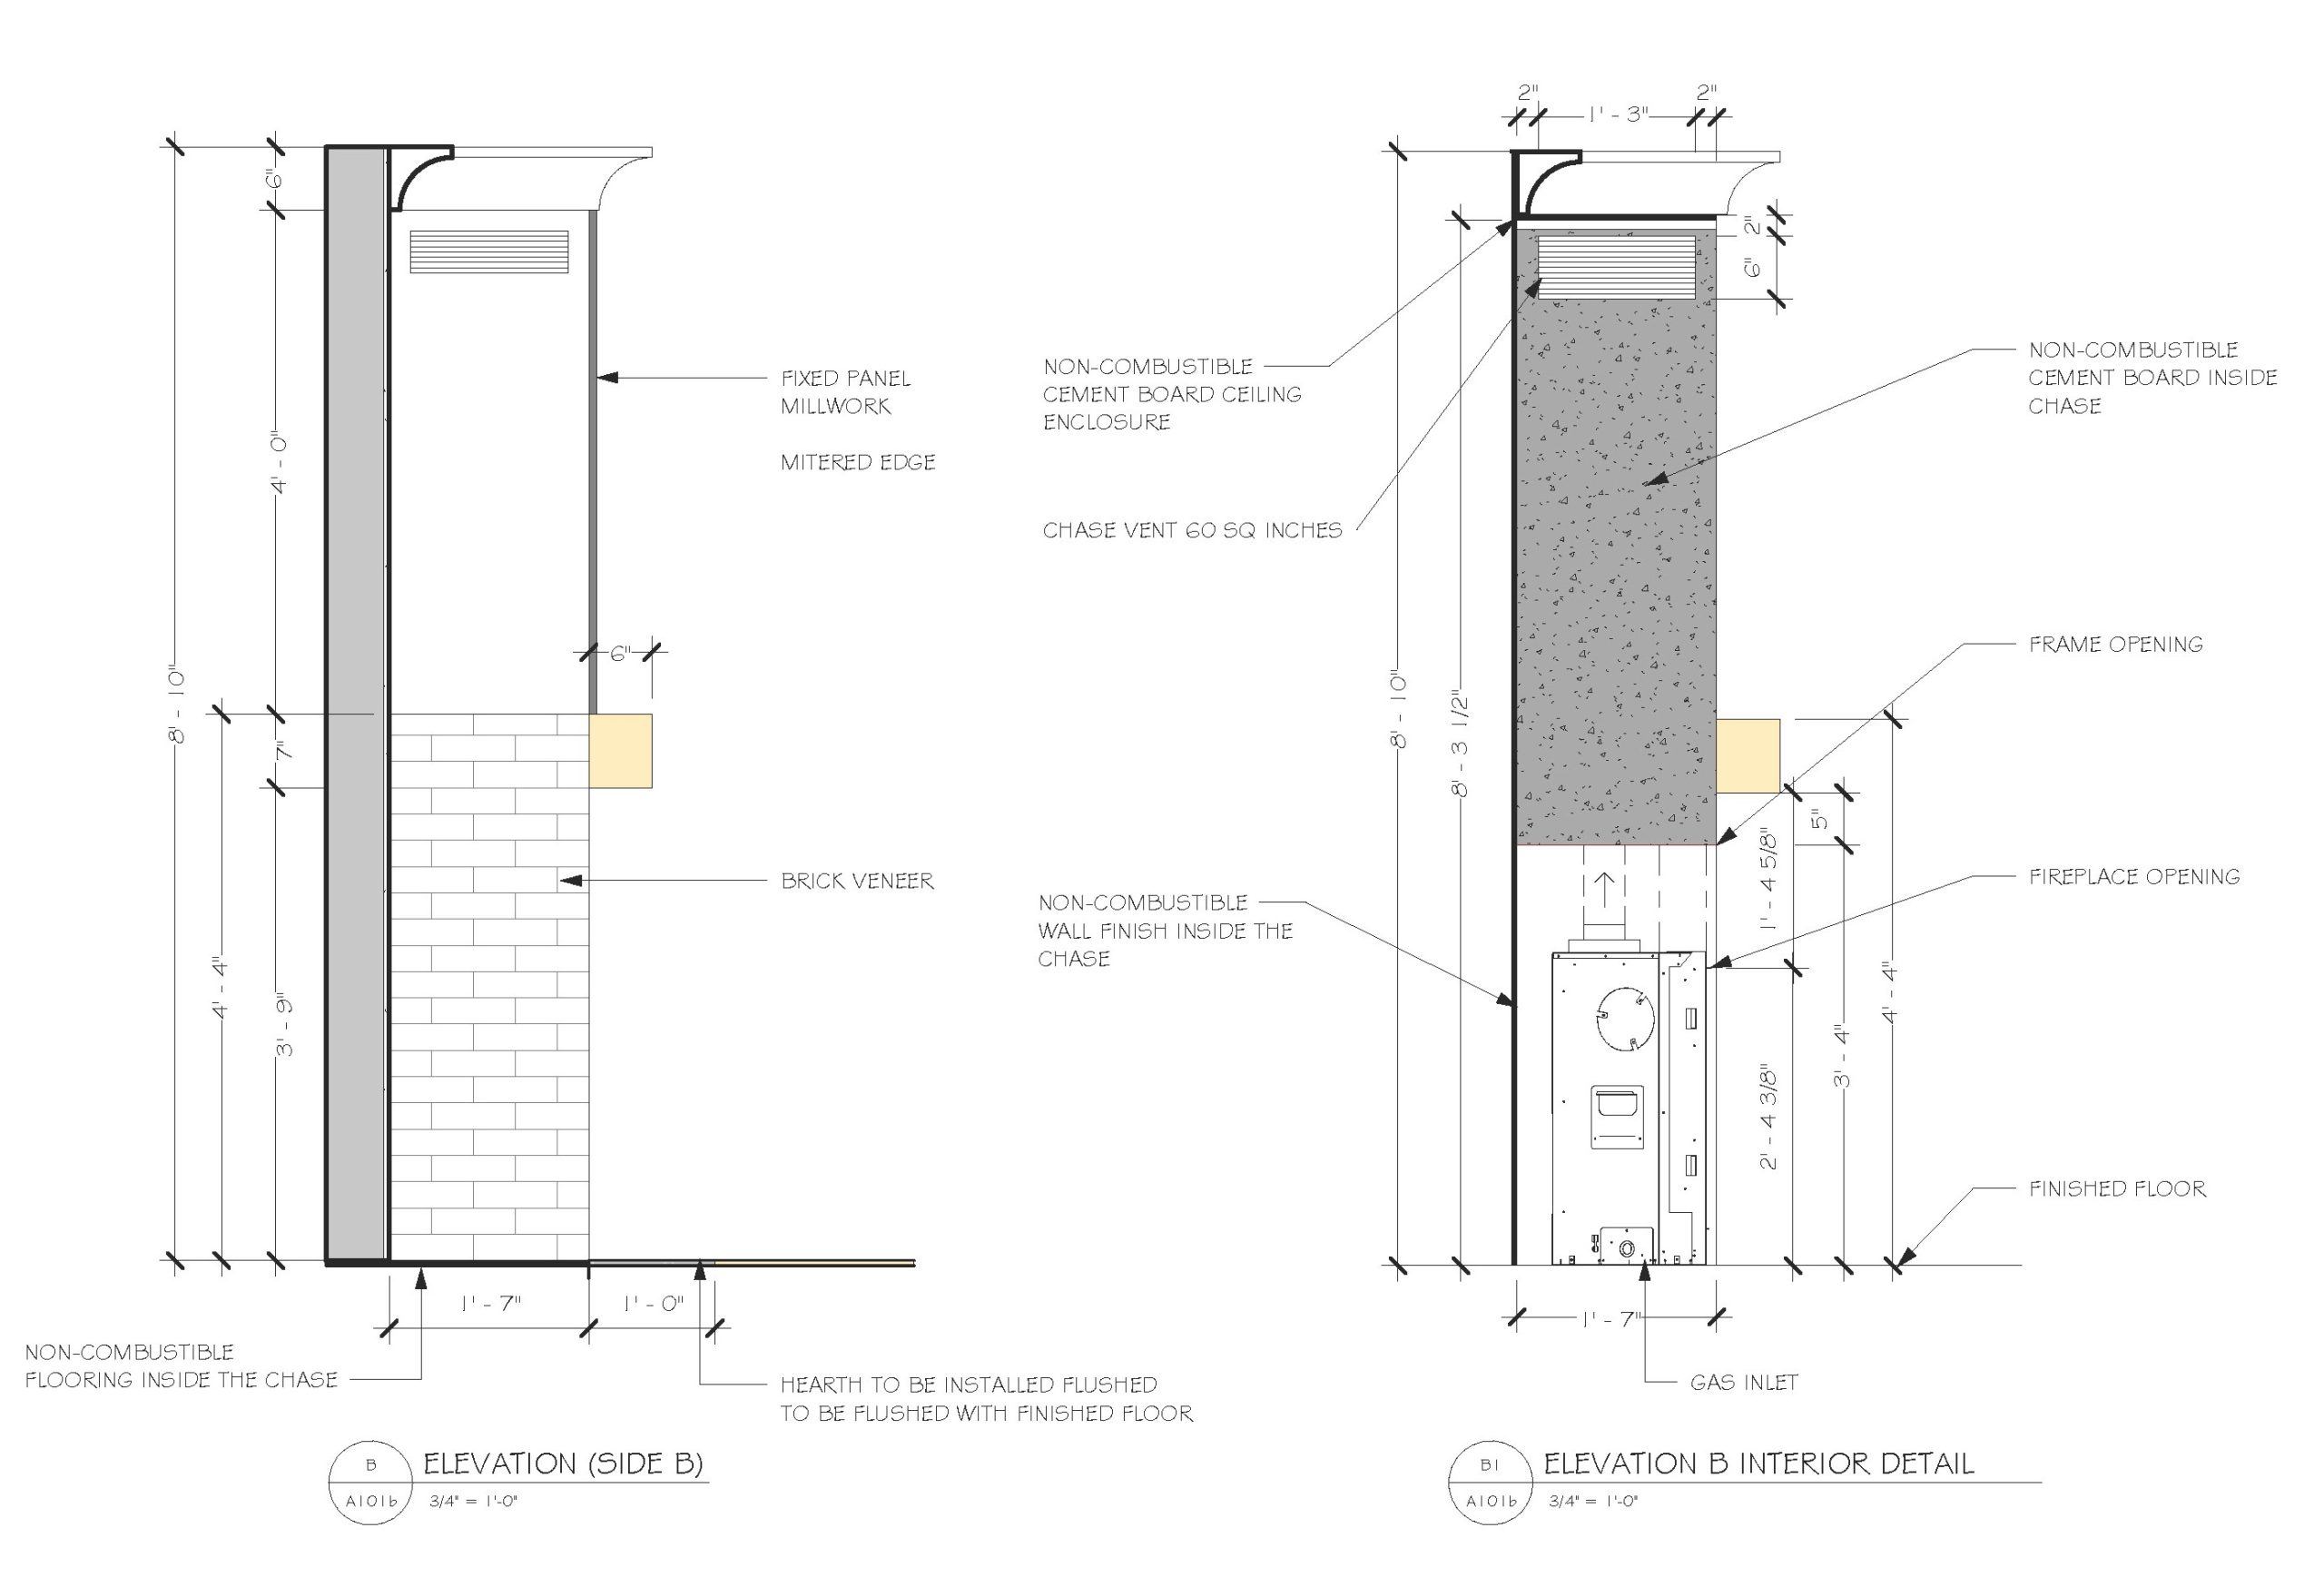
Resolution of complex spatial details and material transitions through detailed drawings (sections etc).
Photorealistic Visualization & Immersive Walkthroughs
High-fidelity interior architectural rendering (visualization) using twinmotion or D5.
Full Interior Construction Working Set List
Pre-Design Construction Documentation
Existing Floor Plan
Demoliton Floor Plan
Constructin Stage: Plans Set
Partition (Walls) Plan
Custom Millwork Floor Plan
Wall, Floor and Counter Finish Flan
Kitchen Floor Plan
Bathroom Floor Plan
Custom Space Floor Plan
Reflective Ceiling & Lighting Plan (RCP)
Power & Communication (Electrical outlets & internet connection) Plan
Furniture Plan
Construction Stage: Elevations Set
Kitchen Elevations
Bathroom Elevations
Custom Room Elevations
Millwork Elevations
Construction Stage: Material Connection (Sections & Details)
Kitchen Section
Bathroom Section
Fireplace Section & Details
Millwork Details
Plumbing Details
Lighting Section & Details
Custom Ceiling Sections & Details
Construction Stage: Schedules
Door Schedules
Window Schedules
Wall & Wall Finish Schedules
Furniture, Fixture and Equipment Schedules
Service & Operational Standards
- Fixed-Fee or Hourly, Zero upfront retainers & Milestone Billing
- Communication Transparency & Efficiency
- Reliable & Quality Delivery
Technical Work Samples